
A display-mount program usually reaches this question in a hurry. It can arrive when a tilt mount needs a wall plate with longer adjustment slots, when a monitor arm needs a clamp base for a desk profile the current platform does not cover, or when a ceiling mount needs a different display interface plate for a screen family with another hole pattern. Those are illustrative situations rather than an account of any particular order. What tends to follow is the same in each case: someone exports the part as a 2D drawing and a STEP file, sends it to whichever metal shops are reachable, and gets back prices that differ so widely they cannot all be describing the same job.
They may not be describing the same job. Prices can differ because each shop has assumed a different scope, a different route, and a different owner for the parts of the problem the drawing did not settle. So the answer is conditional rather than a category of shop. If the bracket belongs to a TV wall mount, a monitor arm, a monitor stand or riser, a TV stand, or a directly related AV mounting assembly, ThunderTech can review that bracket and quote it from the product it belongs to and from a controlled drawing revision. A bracket outside that AV mounting product family is a separate question that needs its own review, and it should not be assumed to fit the product and process scope we already run.
Inside that family, the supplier able to produce the bracket is the one whose quoted scope reaches the assembly the bracket belongs to: the joining and the finish, the functional fit with the mating parts, the inspection both sides agree will prove it, and the packed unit that leaves the line. Where any of those sit outside the quoted scope, the number being compared is not the price of your part. The rest of this article works through the four decisions that determine whether a manufacturer can truthfully answer your bracket: how far the scope reaches, what the drawing has to resolve before a route can be chosen, what conformance will mean on this part, and how an approved sample becomes repeatable shipments.
Deciding How Far the Bracket Scope Reaches
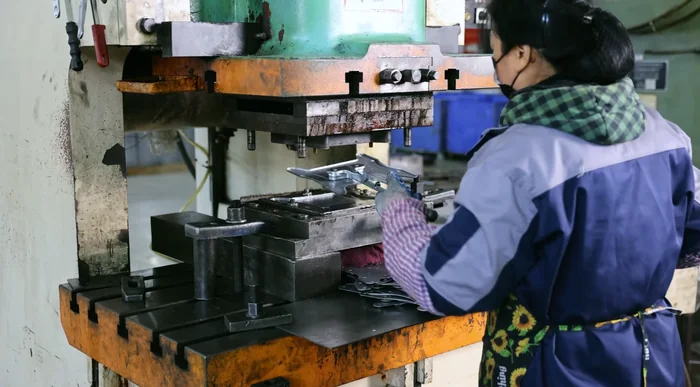
A bracket drawing arrives looking like a self-contained part. In a mount it rarely is. A wall plate is drawn around a wall interface, and the drawing may need to define that interface together with the relationship between the hole pattern and the arms the plate carries. A display interface plate is drawn around a screen’s rear hole pattern and around whatever it hangs from or latches into, so both of those interfaces are requirements the program has to state. A monitor arm clamp base is drawn around a desk edge, which means the thickness range, the surface condition and the clamping and rotation requirements have to come from the product specification rather than from the flat pattern. Each of those parts is defined by an interface with something somebody else is making, and that is why an isolated bracket drawing does not carry enough information to price honestly.
Scope therefore has to be fixed before route. There are three genuinely different things a buyer can ask a manufacturer to produce, and they carry different costs and different failure modes.
The first is the metal part only. You receive formed, finished components and you own everything downstream. The piece price may appear lower, and for a simple bracket going into an assembly you already control that can be the right answer. It also splits responsibility for fit. If the wall plate comes from one shop and the arms from another, a condition where both parts are inside their individual tolerances and still will not go together can leave a fit issue for the parties to resolve if the assembly interfaces are not jointly controlled. That ownership is clearer to assign in the quotation than to resolve after production.
The second is a functional sub-assembly. Here the manufacturer welds, rivets or bolts the bracket into a unit, installs the pivot hardware, the tilt mechanism, the gas spring or the friction joint, and ships something whose movement can be checked against a stated criterion before it leaves. This can place more of the assembly interface under one agreed manufacturing scope, while the price and the allocation of risk have to be confirmed in the program quotation rather than inferred from the scope name. The trade you make is visibility: you stop seeing individual component dimensions and start judging the assembly by function, which means the functional acceptance criteria have to be written into the specification.
The third is the finished, packed SKU. The manufacturer supplies the mount complete with hardware pack, instruction sheet, carton, labels and master pack, ready to enter your distribution. This scope can suit OEM display-mount programs that want the manufacturer to manage the defined assembly and packing requirements, and it is also the scope where the drawing you sent covers the smallest share of the total requirement. A metal part drawing says nothing about which fasteners go in the bag, what the instruction sheet has to show, or how the packed product is to be protected through the distribution route you use.
Volume and revision maturity then shape the route inside whichever scope you chose. Where volume is early and the design is still moving, the drawing and the volume profile may lead the team to consider laser cutting and press-brake forming, because the tooling commitment stays small and the next revision costs a program change rather than a new die. Where the revision is settled and the forecast supports it, punching or dedicated stamping tooling may be worth considering instead. Which of those applies depends on the part geometry, the tolerances called on the interface features, the finish and the tooling plan, so it is not a rule that can be applied to a part sight unseen. Whether a tooled route improves the consistency of a particular hole pattern is a question for that part, its tolerance scheme and its process validation rather than a general result. The commitment runs the other way too: a die is tied to a specific revision, so cutting one before the design is settled converts a drawing change into a tooling change.
A flat pattern on its own may support an initial discussion or a price built on assumptions, but it is not the same thing as a controlled quotation. The product the bracket belongs to, the interface it has to meet, the scope you want priced and the requirement set behind it are what allow the route and the quotation to be confirmed. To fix scope and route, a manufacturer needs the following, and until it has them the quotes you are comparing describe different work:
- The scope you want priced. Component only, functional sub-assembly, or packed SKU, stated as separate lines rather than one number.
- The SKU and controlled drawing revision the quote is to be held against, plus how settled that revision is.
- The assembly or mating-part drawings for whatever this bracket has to meet, including the display or desk interface it is designed around.
- Quantity and forecast. First order, annual view and program life, which decide whether tooling is worth proposing at all.
- Tooling intent. Whether tooling can be funded separately or has to sit inside the piece price.
ThunderTech manufactures the product families this kind of bracket usually belongs to: fixed, tilt, full-motion and ceiling TV wall mounts, mechanical and gas-spring monitor arms, monitor stands and risers, TV stands and directly related AV accessories. Our team can review whether the requested bracket belongs to that product family, read the drawing and revision against the scope you want quoted, identify interface and scope questions that should be agreed before quotation, and review a proposed process route against the drawing, quantity, forecast and confirmed manufacturing conditions. Send the drawing with the scope and quantity you have in mind and our team can come back on the proposed route before anything is committed to tooling.
What the Drawing Has to Resolve Before Manufacturing Feedback Means Anything
Design-for-manufacturability review on a mount bracket is not a formality, because these parts concentrate demanding features into small areas of sheet metal. A wall-plate drawing may need to define the relevant interface, the formed features, the welds, the tapped features and the cosmetic surfaces as applicable to the product. Each of those wants something slightly different from the same piece of steel, and the drawing is where the conflicts either get resolved or get passed to production to resolve by accident.
Holes near bends, and the stack that follows them
A frequent DFM point on a bracket drawing is a hole placed close to a bend. Material moves during forming, so a hole inside the deformation zone may distort, drift from its nominal position, or affect the flatness of the flange, depending on the material, thickness, bend radius and the process actually used. That is a risk to be assessed against the drawing and the specified process rather than a guaranteed outcome, and the issue is easier to discuss before the route is finalized than after the part is released. The available responses are familiar: move the hole, open it into a slot, add a relief notch, or change the bend sequence. Which one is correct depends on something only you know, namely whether that hole locates the part or merely passes a fastener. A drawing that tolerances every hole identically hides that distinction and leaves the manufacturer to infer it.
The related risk is stack-up across a mounting pattern. A display interface pattern can have every hole inside its individual tolerance and still require review against the mating interface, because position error can accumulate across the pattern and across any bend between the holes. This is far better resolved on the drawing than left for the assembly stage to expose. The drawing should use an agreed datum and tolerance strategy suited to the interface, so that the features establishing that interface are controlled against how the part is actually located and general tolerances carry the rest. Tightening dimensions indiscriminately can add cost without necessarily controlling the relationship that matters.
Joining, and the flatness nobody specified
Welded brackets bring in distortion, and on a mount that can be a functional matter rather than a cosmetic one. Heat input shrinks the weld zone, which may affect the flatness of a plate and can shift hole positions relative to the plane they were measured in. Whether that matters depends on the part and the requirement, and it cannot be assessed at all if flatness or profile was never specified, because a dimensional report can be produced without any flatness or reference-surface requirement being defined. The proposed fixture and welding approach is where this gets addressed, and it should be reviewed against the stated flatness or profile requirement and against a clear statement of which surface is the reference. Where joining is carried out as an external process, that approach spans two companies, so the external process should be declared and the schedule and quality interface confirmed before the first sample.
Finish, threads and moving joints
Powder coating adds thickness, and that thickness lands on features that were dimensioned as bare metal. A tapped hole dimensioned in the bare condition can require masking or post-coat tapping to remain usable. A pivot bore sized for a bushing may need the remaining clearance reviewed against the coating thickness range. A surface intended to carry a friction joint may need to be defined as masked, or reworked after coating, depending on what the assembly requires. All of this is routine to handle where the drawing states which dimensions apply after finishing and which surfaces must stay uncoated. Where the drawing is silent, the manufacturer has to choose an interpretation, and on a gas-spring arm or a tilt mechanism those are the features most likely to be interpreted differently than the designer intended.
Moving joints deserve their own note. In a mechanical or gas-spring arm, the fit between bore, pin and bushing is a functional feature rather than a general-tolerance feature, and variation in it can affect how the assembly performs against whatever requirement the program has set. The fit should therefore be identified as functional on the drawing, with the applicable requirement and the method used to judge it taken from the product specification rather than settled during production.
Which file governs
Send both the 2D drawing and the 3D model, and identify which document governs. State where tolerances, datums, finish and inspection requirements are controlled, because a model and a drawing can disagree on a revised bracket. Where that is not stated, the discrepancy gets resolved by whoever notices it, in whichever direction seems reasonable at that moment.
So the drawing package that lets a manufacturer give you real feedback rather than a price contains:
- 2D and 3D, with the governing document named and the revision stated on both.
- A datum scheme and an identified set of functional dimensions, separating locating features from clearance features.
- Material grade and thickness, not just the family, since formability and corrosion behaviour differ within a family.
- Finish specification with coating type, thickness range, masked areas, and whether dimensions apply before or after coating.
- The interface it has to meet, meaning the display hole pattern, desk profile, mating component or hardware it works with.
Because our team develops and manufactures TV mounts, monitor arms and stands as complete products, the manufacturing feedback we return on a bracket is written against that context: how the formed features, weld locations, coated surfaces and pivot fits need to be defined once the part sits inside the assembly it was drawn for. ThunderTech can review the drawing, the material and finish requirements and the interface the part has to meet, then come back with the DFM points worth resolving before tooling exists rather than after.
Agreeing What Conforming Means on This Bracket
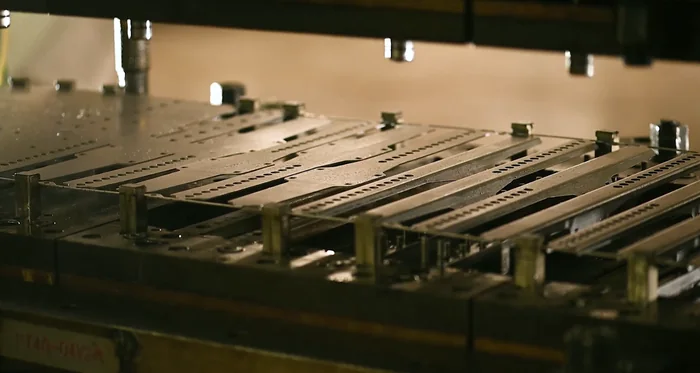
Quality planning can break down when the buyer and manufacturer have not agreed what conformance means for the approved bracket. One side may read conformance as the dimensional report and the other as the agreed acceptance criteria, and the gap can stay invisible until a shipment is on the ground. The reason is that mount brackets are judged on three axes at once. Dimensionally they have to meet an interface. Functionally they have to move, hold or bolt up in a way the specification defines and the end user experiences directly. Cosmetically they are a visible part of a product that gets unboxed, so coating appearance is a real acceptance criterion rather than an afterthought.
The trade-off is depth against cost and schedule. Measuring every feature on every piece may not be proportionate to the product and the agreed quality plan, and it would not necessarily tell you much. Measuring nothing beyond a conformance statement can leave critical interface or finish requirements insufficiently defined. The workable middle is to identify a small critical-to-function set early, control it during production to the extent the agreed quality plan requires, and document the rest at a level proportionate to what it can cause.
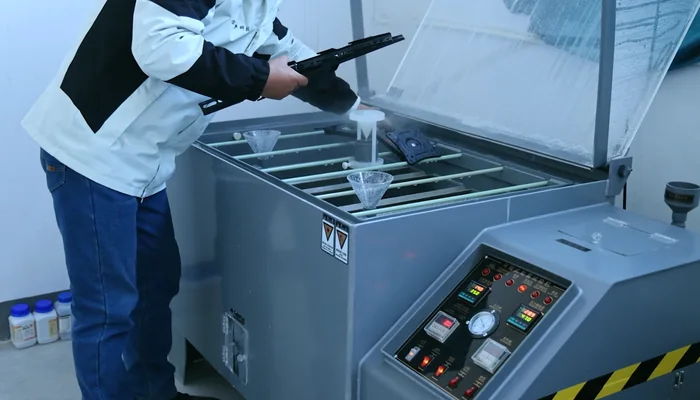
Concretely, that means agreeing several things before samples exist. First, which dimensions are critical to function, and which of those, where required by the product specification or the agreed quality plan, justify a dedicated gauge or fixture rather than repeated measurement. On a mounting hole pattern a functional gauge can be an efficient way to check the relationship between holes in something close to the condition of use, but whether a gauge, a coordinate measurement or a combination applies is a program decision rather than a standing method. Second, what the coating requirement is in inspectable terms, meaning the method, the parameters and the acceptance criteria named in the specification rather than an appearance request. Where the specification or the agreed quality plan calls for a coating test such as an adhesion or corrosion-resistance check, the parameters and acceptance criteria should come from that specification, the purpose of the result should be agreed in writing, and whether the test is run in house or at an external laboratory is something ThunderTech confirms for the individual program. A comparative process-consistency result is not a durability verdict or a service-life prediction and should not be quoted as one. Third, for anything with a joint, what the functional check is: what movement is performed, how it is judged, and what result the specification treats as acceptable.
The first-article package should then be built to prove those decisions rather than to fill a folder. What makes it useful is measured data instead of a summary, because measured values give both parties information for reviewing the approved sample and the agreed production controls. A statement that the part conforms says nothing about how close it came. The contents below are worth discussing for a bracket program, each applicable where the product specification or the agreed quality plan requires it:
- A ballooned drawing with the dimensions numbered against the released revision.
- A dimensional report giving measured actuals against nominal and tolerance for the features the plan covers.
- Material documentation to the extent the specification or agreed quality plan calls for it.
- Finish verification against the agreed method, parameters and acceptance criteria, including masked areas.
- Functional results for any joint, movement or fit the assembly depends on, using the check the program defines.
- The in-process plan, meaning who measures what, with what, and at what agreed frequency during a run.
Because our team plans quality on its own mount and arm products, ThunderTech can review the drawing and the intended application together and propose which dimensions to treat as critical, which inspection methods to consider, what first-article scope to agree and which functional checks suit the bracket and the assembly it goes into. Which of those we then perform, and which records we can issue, is confirmed for the individual program rather than assumed from this list. Confirming that scope before tooling or volume production is what turns conformance from an opinion into a document both sides read the same way.
Turning an Approved Sample Into Repeatable Shipments
A common control gap can appear between an approved sample and later volume production. A sample demonstrates that the geometry is achievable under the conditions in which that sample was made. It does not by itself establish what conditions will apply in volume, which is why sample approval is worth tying to stated project controls rather than to a photograph and a signature. Before volume production is considered, the approval should state which drawing revision the sample represents, which process conditions and which tooling or fixtures it was made with, what inspection scope was applied to it, and what criteria constitute approval for the volume route. When those four points are written down, a later question about a shipment has a reference to return to.
Handoff is also where the packed unit stops being an afterthought. Many mounting products have metal components, hardware and product-specific packing needs, and the distribution route the approved product travels is a requirement the packing has to be designed against rather than a detail added at the end. Carton construction, inner support, hardware-pack completeness and label accuracy should be defined where they are required for the approved product and packing specification, and a late change to any of them can affect the agreed packing plan, the artwork already approved and the logistics assumptions the program was quoted against. The same applies to the instruction sheet, which for a mounting product is part of what the end user receives and is usually the element that varies by market and language.
Then there is the part of handoff nobody puts on the drawing: revision control and the change route. Where a controlled revision changes the interface, finish, hardware or packing requirement, whether that is a routine update or a disruption depends on whether the program has a named revision, a defined change route, and a clear position on tooling responsibility over the life of the program. Tooling wears, and the party responsible for refurbishment is far easier to name at the start than in the middle of a supply constraint.
The inputs that let a manufacturer plan the handoff rather than react to it are:
- Packing requirements or the freedom to propose them, including retail or bulk, inner protection, master pack and palletisation.
- Artwork, labelling and language scope for carton, product marking and instruction sheet.
- Hardware pack content and who owns the bill of material for it.
- Delivery pattern and destination, including trade terms and your expected delivery requirements.
- Forecast and revision plan, so tooling and capacity discussions are held against the program rather than the first order.
Our team works from a manufacturing base built around laser cutting, punching, welding, powder coating, assembly and packing, described on our About page. That is company-level capability, and it is what allows the handoff discussion on a mount program to cover the proposed process route, the inspection plan and the packed unit together. ThunderTech can review your SKU and controlled drawing revision, the proposed route, the inspection scope, the packing and labelling requirements and the quantity and forecast. The specifics then belong in the quotation, where our team confirms the proposed manufacturing site, the operations planned for the program, any external processes we would declare, the capacity available for the actual order and the program-specific controls that apply before production starts.
What to Send So the Answer Comes Back Useful
A drawing on its own may produce an assumption-based estimate. A complete inquiry gives ThunderTech a better basis to assess whether the bracket belongs to the product family we manufacture and to discuss a proposed route with you, because the scope you want, the interface the part has to meet, the finish requirement in inspectable terms, the quantity and forecast and the packing intent are what a route, a DFM position, an inspection scope and a schedule are built from.
The decision you have just worked through ends in a scope and a route for a bracket that belongs to a mounting assembly: a fixed, tilt, full-motion or ceiling TV wall mount, a mechanical or gas-spring monitor arm, a monitor stand or riser, a TV stand, or a directly related AV accessory. Those are the product families ThunderTech develops and manufactures on an OEM and ODM basis, so a bracket belonging to one of them is a program our team can review. Send the controlled drawing and its revision, the material and finish requirements, the mating interface, your target quantity and forecast, the inspection expectations and the packing needs, and our team can come back on the proposed program route. Any quotation is held against the controlled drawing revision you supply.
Frequently Asked Questions
Can you quote a bracket from a 3D model alone?
We can start from a model, and for early feasibility that is often enough to discuss a possible route. What a model alone does not carry is the tolerance scheme, the datums, the finish specification and the inspection requirements, so a quote built only on geometry has assumptions inside it. Send the 2D drawing with the model and name which document governs, so the reply can be held against a controlled revision.
Do I need dedicated tooling for a custom wall plate or clamp base?
That is decided from your program rather than from the part type. Our team reviews the drawing, the tolerances, the revision stability, the quantity and forecast and the tooling cost together before proposing a route. Send those inputs and we can come back on whether tooling is worth proposing for your bracket and on what the alternative route would mean for it.
Can you supply only the metal parts, or does it have to be the whole mount?
Both are possible scopes, and they are worth quoting separately rather than blended. Component supply keeps assembly and the interface control with you. A sub-assembly or a complete packed mount places more of the fit and function responsibility under one agreed manufacturing scope, with the price and risk allocation confirmed in the quotation. Tell us which scope you are pricing so the quotation lines match it.
How are tapped holes and pivot bores handled on a coated bracket?
Masking, post-coat tapping or reaming are the usual options, and which applies depends on the feature, the coating specification and the assembly. What we need from the drawing is which surfaces must stay uncoated and whether the stated dimensions apply before or after finishing. Where that is not specified, threads and bores are the features most likely to be interpreted differently than intended, so it is worth settling at drawing stage.
What do you need in order to quote packaging for a mounting product?
Whether the pack is retail or bulk, the destination and trade terms, any labelling and barcode requirements, the language scope for the instruction sheet, and the hardware pack content. With those in hand, packing can be planned alongside the proposed process route instead of being added at the end, where it tends to disturb freight cost and pallet quantity.
How is the manufacturing site for a bracket program decided?
Site is part of the proposed program route rather than a detail settled afterwards, and it interacts with your destination, delivery pattern and forecast. Send the requirement and our team can confirm the proposed site and the capacity available for the actual order in the quotation.